Multi-let Industrial Units

4,000 – 20,675 sqft

Best in class units now being constructed

Available from Q3 2026.

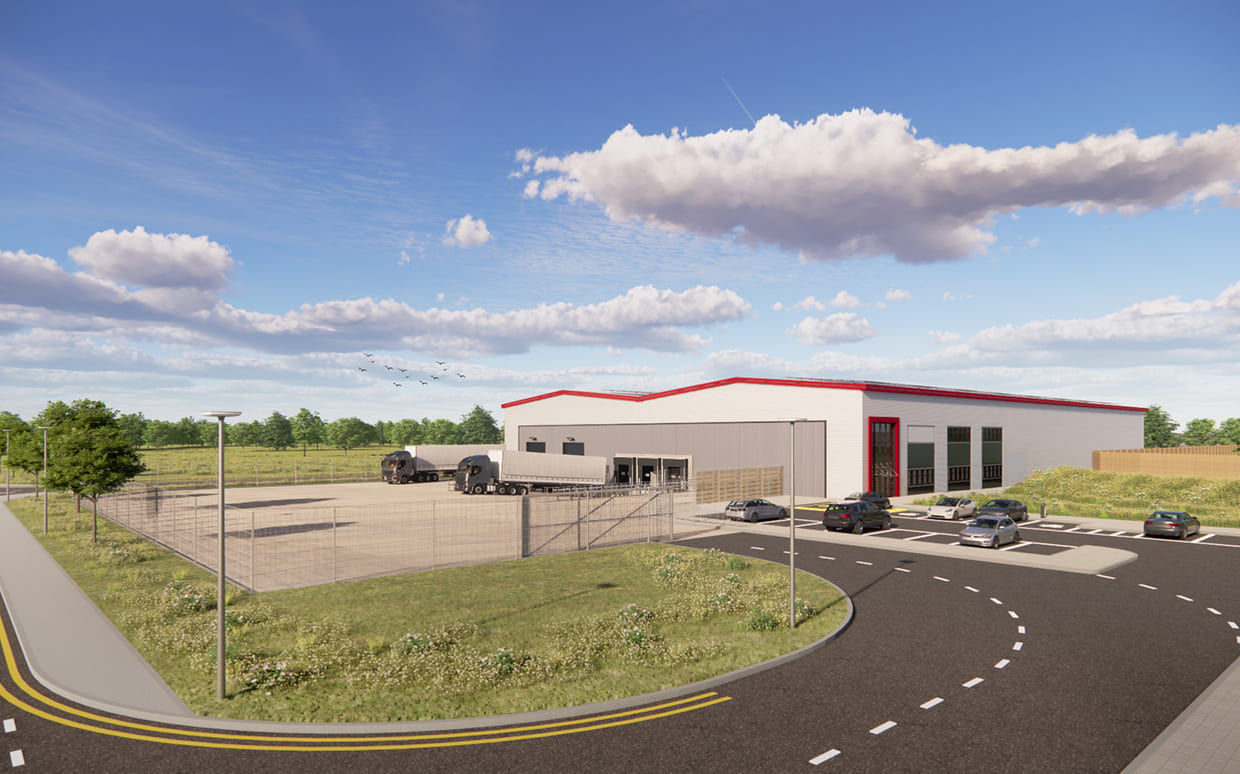
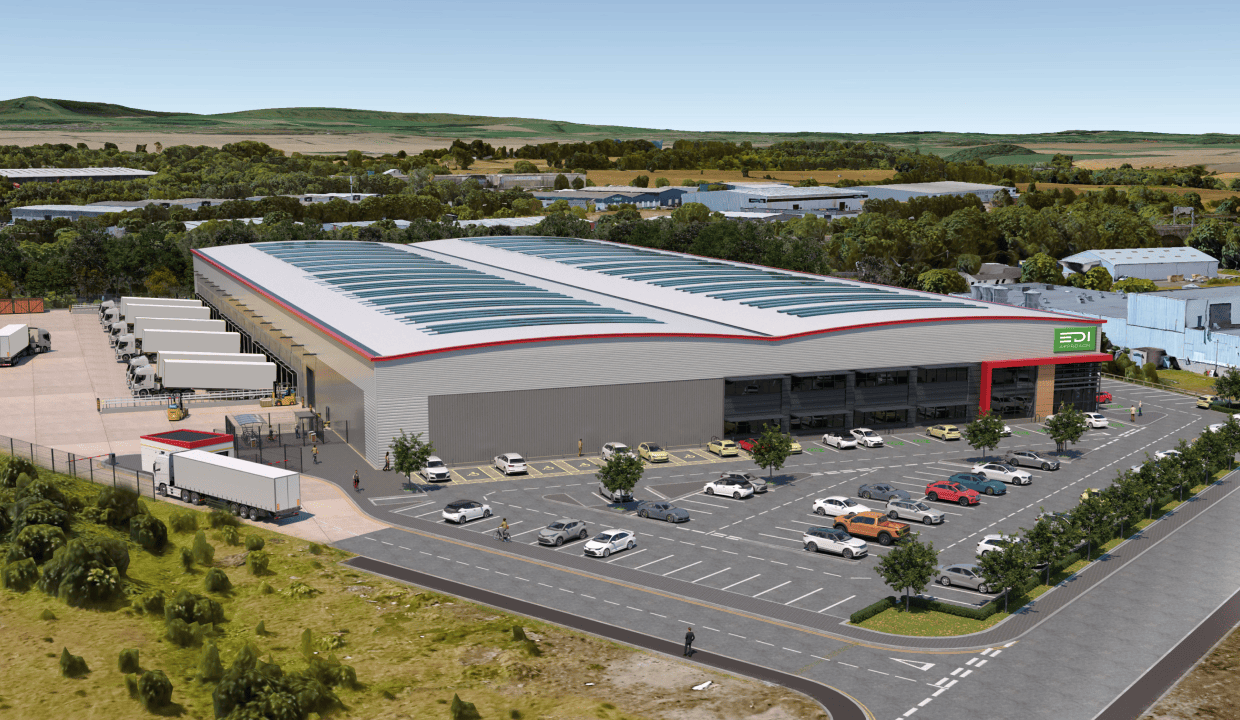
Best in class multi-let industrial units, perfectly located just moments from Edinburgh Airport, are designed to elevate logistics and operational performance. Offering a mix of shell units for bespoke fit-outs alongside fully equipped spaces with office accommodation, these units are ideal for Classes 4, 5, and 6 uses.

Availability

Multi-let Industrial Units
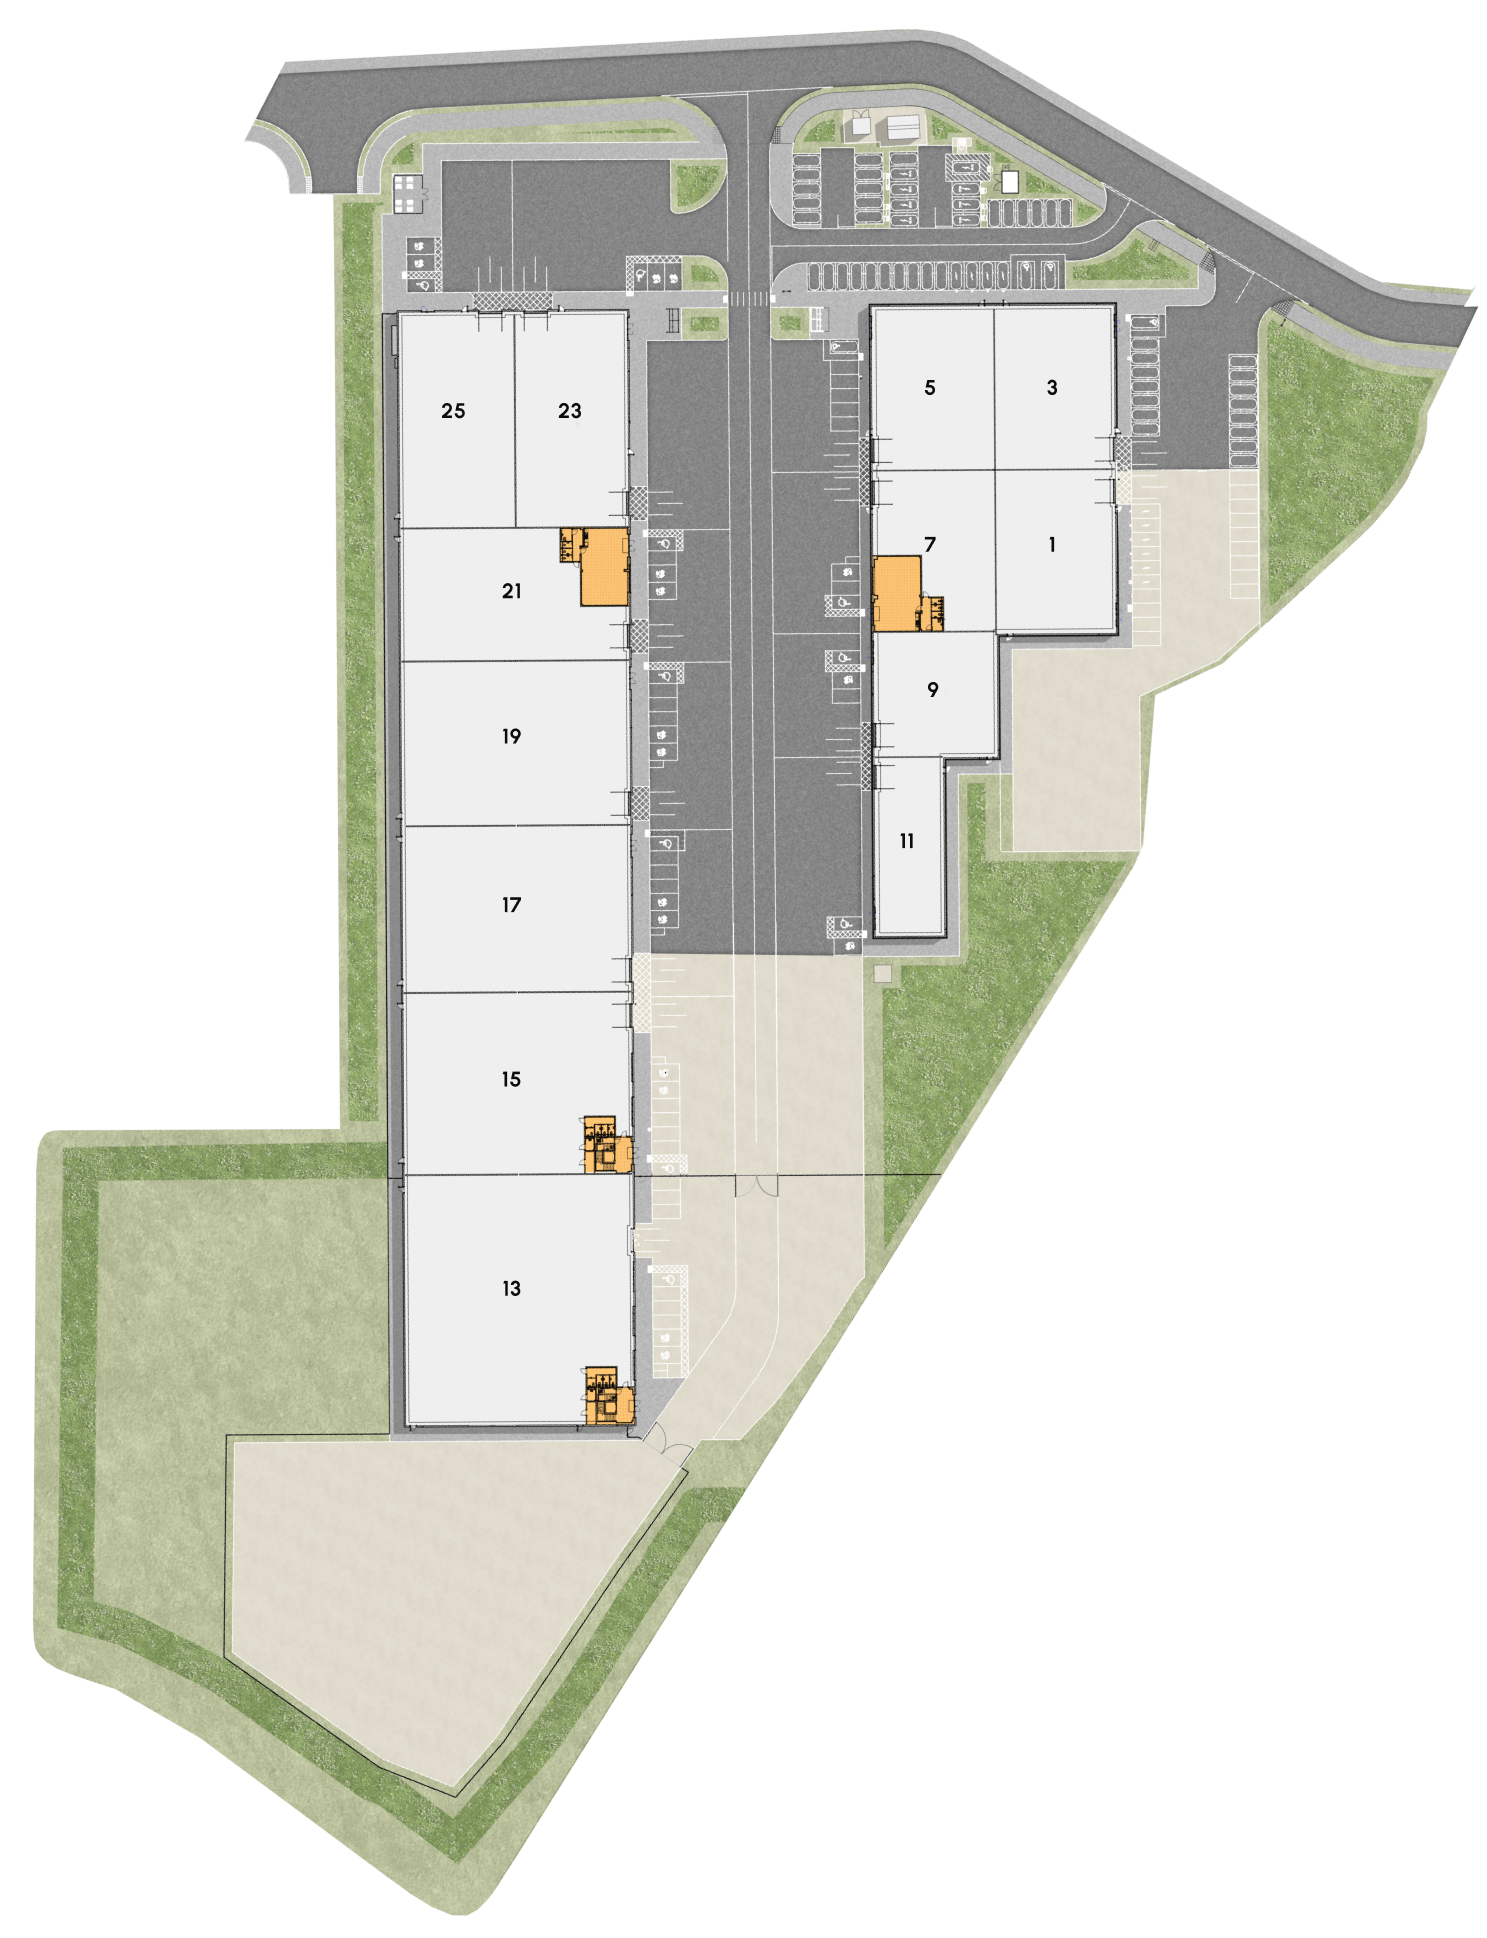
21 Newbridge Avenue 25 Newbridge Avenue 23 Newbridge Avenue 19 Newbridge Avenue 17 Newbridge Avenue 15 Newbridge Avenue 13 Newbridge Avenue 5 Newbridge Avenue 3 Newbridge Avenue 7 Newbridge Avenue 1 Newbridge Avenue 9 Newbridge Avenue 11 Newbridge Avenue

21 Newbridge Avenue

9975 SQFT | 927 SQM
ENTRANCE CORE | 1450 SQFT | 135 SQM
WAREHOUSE | 8525 SQFT | 792 SQM

25 Newbridge Avenue

23 Newbridge Avenue

19 Newbridge Avenue

12,500 SQFT | 1,161 SQM

17 Newbridge Avenue

15 Newbridge Avenue

13 Newbridge Avenue

5 Newbridge Avenue

3 Newbridge Avenue

7 Newbridge Avenue

1 Newbridge Avenue

9 Newbridge Avenue

11 Newbridge Avenue

25 Newbridge Avenue 8,200 sqft | 762 sqm
23 Newbridge Avenue 8,000 sqft | 743 sqm
21 Newbridge Avenue 9975 sqft | 927 sqm
ENTRANCE CORE | 1450 SQFT | 135 sqm
WAREHOUSE | 8525 sqft | 792 sqm
19 Newbridge Avenue 12,500 sqft | 1,161 sqm
17 Newbridge Avenue 12,600 sqft | 1,170 sqm
15 Newbridge Avenue 15,530 sqft | 1443 sqm
Entrance core | 730 sqft | 68 sqm
open plan office | 1,800 sqft | 167 sqm
warehouse | 13,000 sqft | 1208 sqm
+ Dedicated yard
13 Newbridge Avenue 20,675 sqft | 1,920 sqm
Entrance core | 730 sqft | 68 sqm
open plan office | 1,800 sqft | 167 sqm
warehouse | 18,135 sqft | 1685 sqm
5 Newbridge Avenue 6,600 sqft | 613 sqm
7 Newbridge Avenue 6,500 sqft | 604 sqm
Entrance core | 1,400 SQFT | 130 sqm
warehouse | 5,100 SQFT | 474 sqm
9 Newbridge Avenue 5,050 sqft | 469 sqm
11 Newbridge Avenue 4,000 sqft | 372 sqm
3 Newbridge Avenue 6,500 sqft | 604 sqm
1 Newbridge Avenue 6,450 sqft | 599 sqm

Key Specifications

Floor Loading

50kN/m2

Offices

4 x units will be fully fitted with offices, WC and a kitchenette.

Eaves Height

7m (Units 1A - 1G)
6m (Units 1H - 1N)

Door Dimensions

One level access door;
4m x 4.8m per unit

Car Parking

Dedicated parking to each unit

EV charging

Capacity for 14 additional / public EV charging points

Power

3-Phase Low Voltage
Power Supply to each unit

PV Panels

Rooftop PV system

Heating

All-electric air source heat pump for office areas

LED Sensor Lighting

Effective sensor
lighting included

BREAAM Rating

Excellent target rating

Why EDI?

Conveniently positioned for business, EDI Approach connects you to everything that matters including the motorway network, Edinburgh Airport, the city centre and Scotland’s key freight routes. With flexible, high-specification industrial and logistics space all designed to EDGE Advance and EPC “A” standards, it’s a future-ready base that drives efficiency and sustainability.

We’re well connected

The location of EDI Approach is situated perfectly on the outskirts of Scotland’s Capital, Edinburgh. EDI Approach’s situation means that connectivity to Scotland’s largest ports, airports & main roads is its strongest asset and one that allows for exceptional logistical reach and potential.

Sustainability as standard

Our approach to every build achieves both EDGE Advance and an EPC rating of ‘A’ to prioritise energy efficiency and reduce operating costs. See our full list of built-in sustainability features on our sustainability page.